Galley With Island Bench Kitchens in Sydney
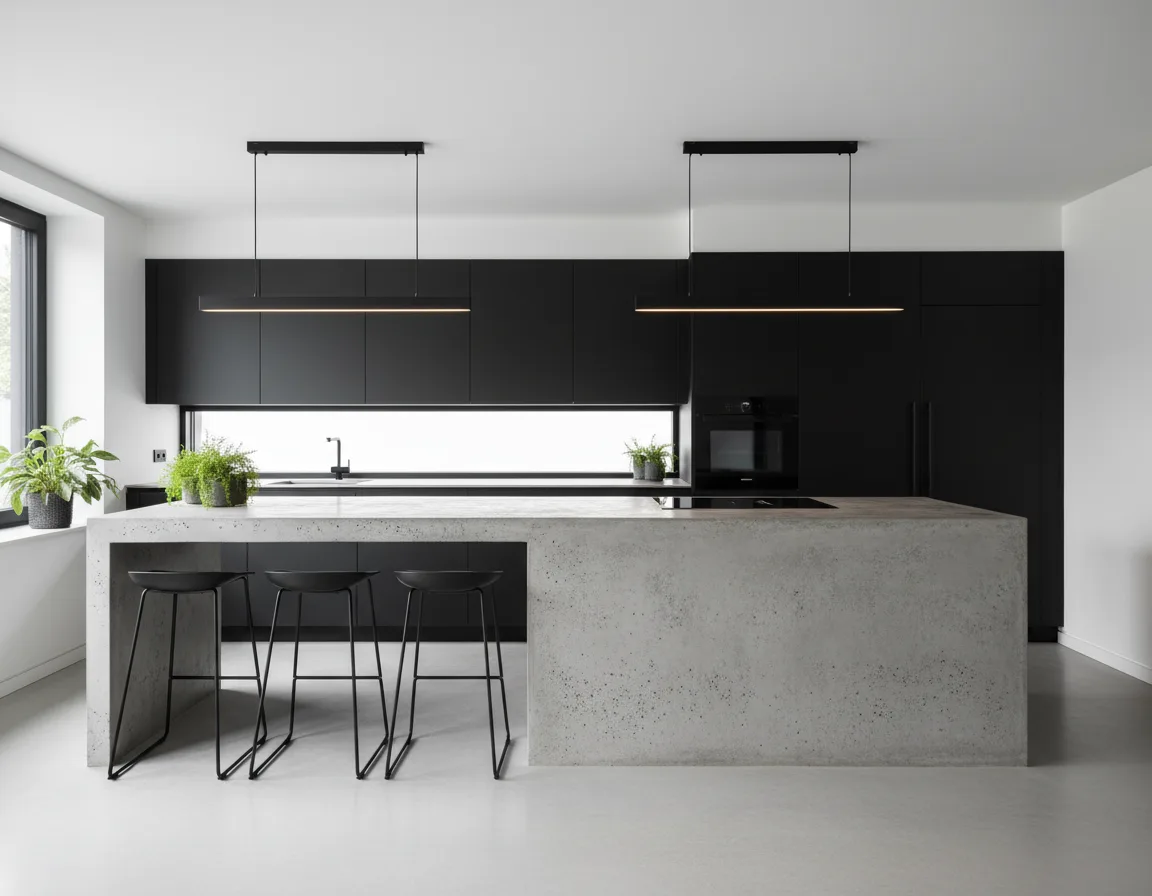
Refined Craftsmanship & Functional Elegance
Sydney Island Bench Kitchens
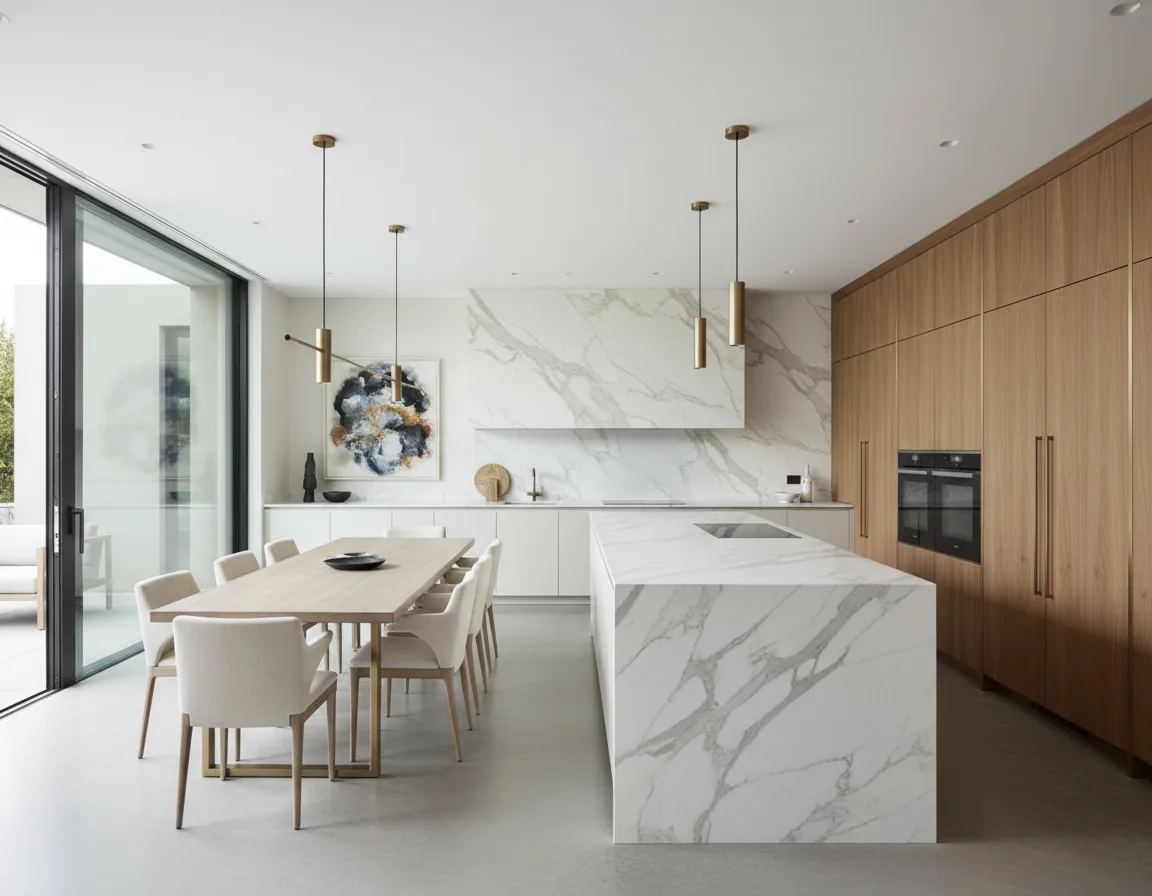
Maximize Space & Functionality
Why Choose Trioz Kitchen & Joinery for Island Bench Kitchen Renovations?
The Complete Picture
Advantages & Drawbacks of Island Bench Galley Kitchens
Benefits of a Galley Kitchen with an Island Bench
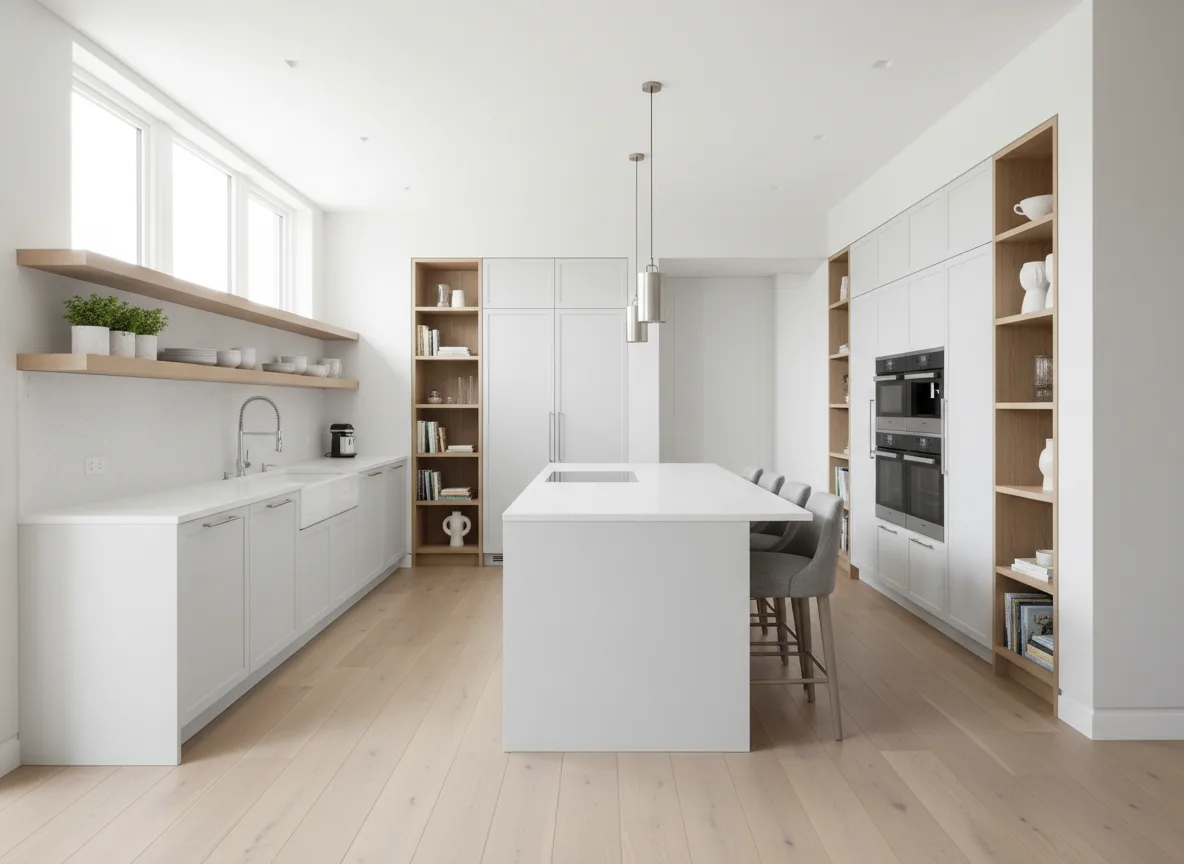
- The island bench contributes additional workspace, making meal preparation, cooking, and serving more efficient. It also allows multiple people to work in the kitchen concurrently, easing congestion in the main cooking zone.
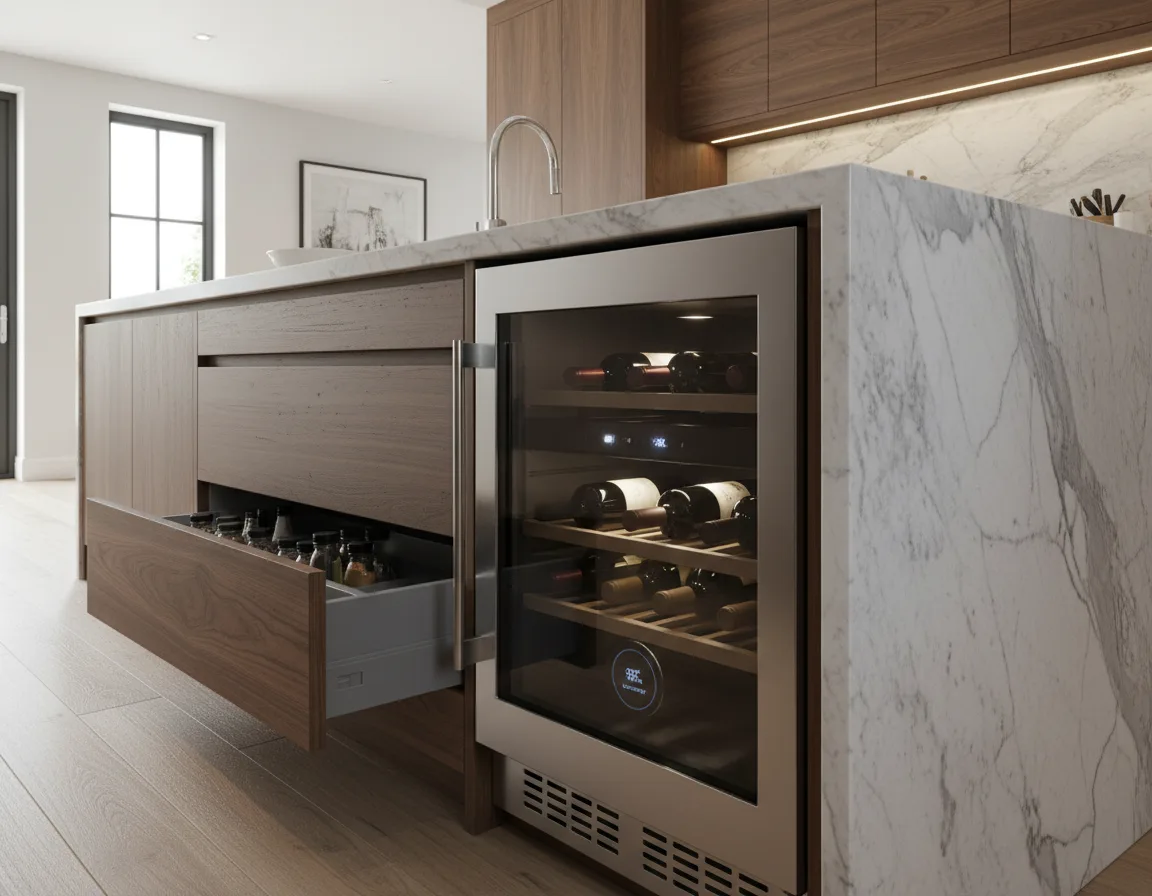
- A standard galley kitchen can feel storage-restricted, but an island bench introduces extra cabinetry, drawers, and shelving underneath.
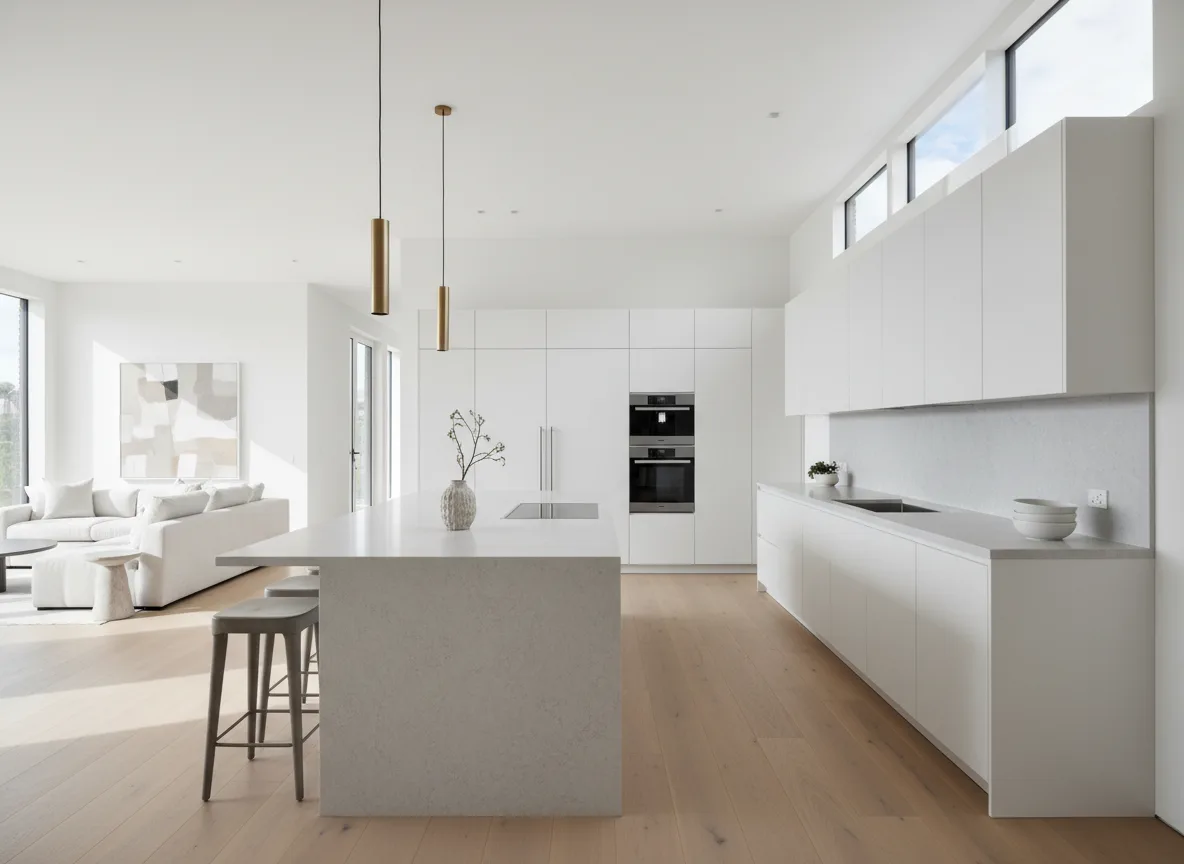
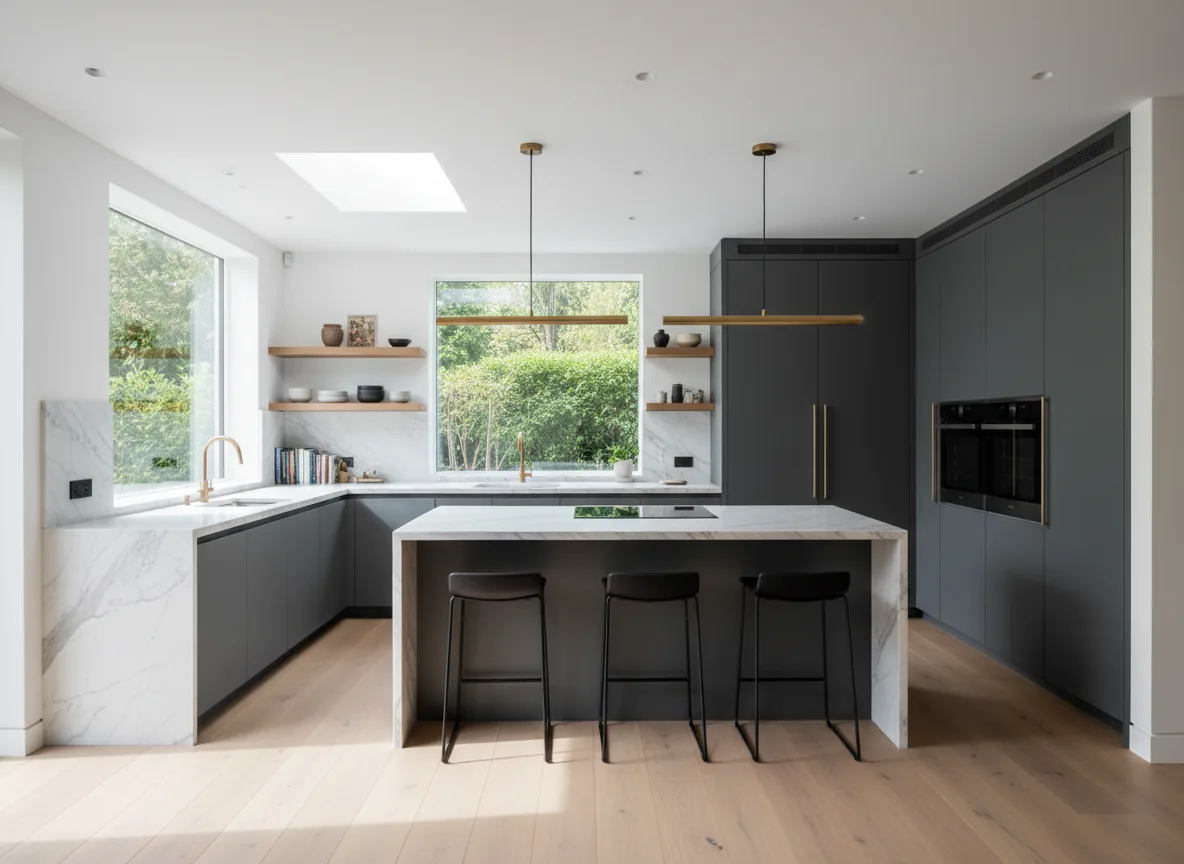
- In contrast to a conventional galley kitchen, an island bench opens the cooking area to the remainder of the home - ideal for entertaining, as the island transforms into a social centre where guests can mingle while the host prepares dishes.
- The island bench can serve as an informal dining spot, breakfast counter, or home office area. Adding bar stools or built-in seating makes the kitchen more inviting and adaptable.
Drawbacks of a Galley Kitchen with an Island Bench
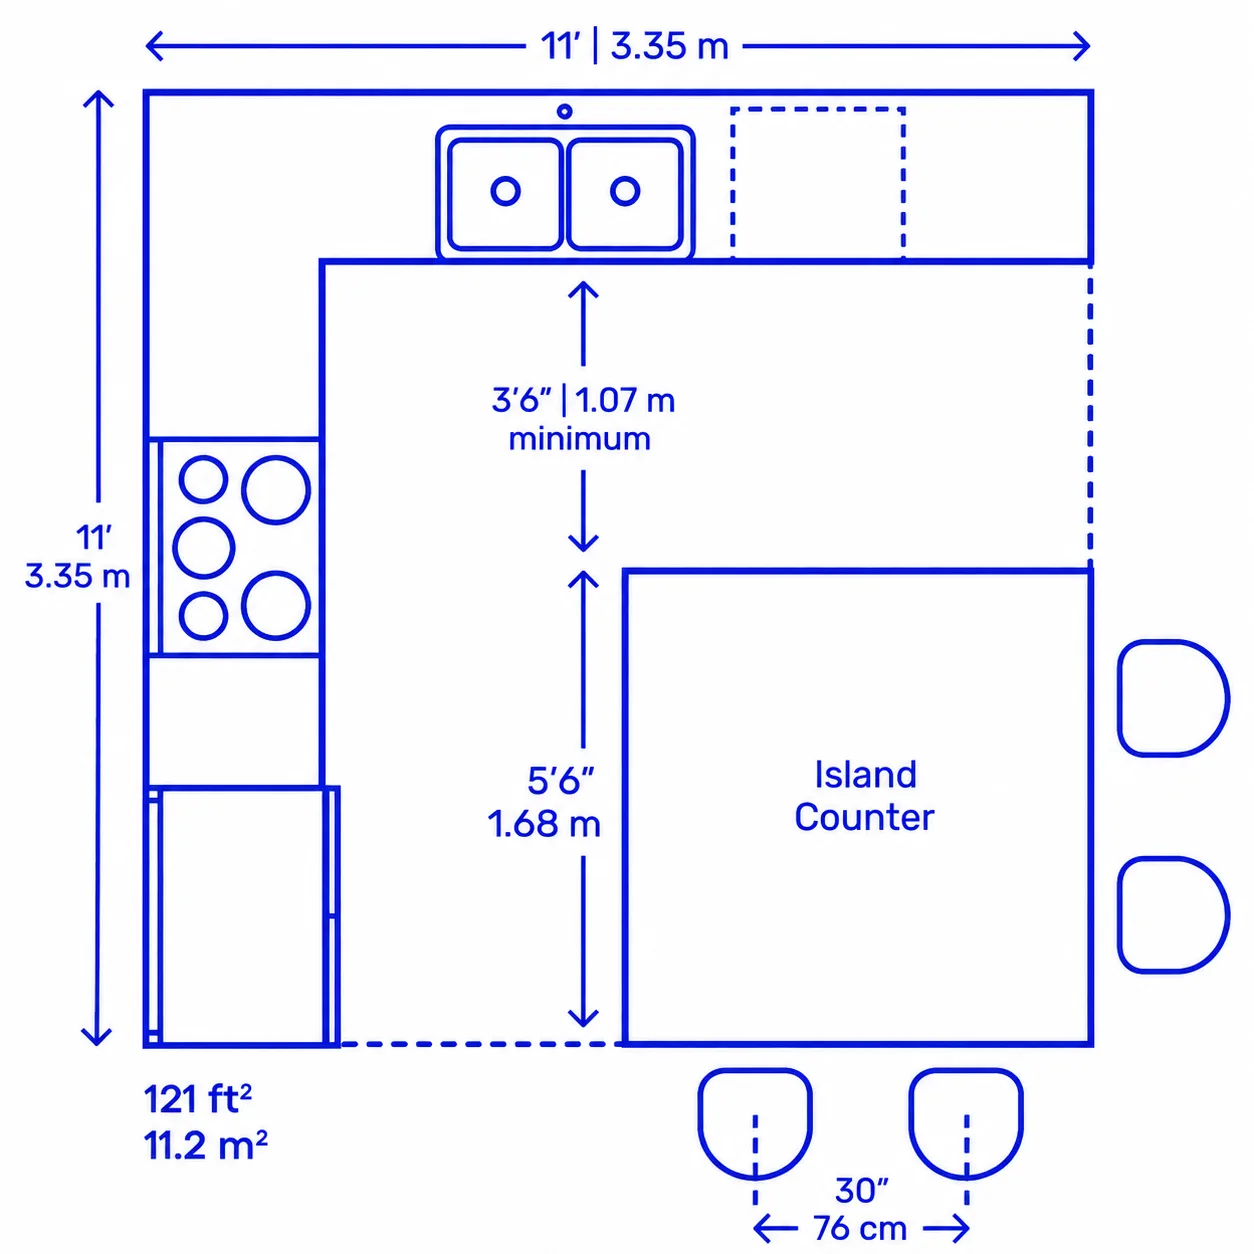
- Installing an island bench demands sufficient floor space to ensure easy circulation. In excessively narrow kitchens, an island may cause overcrowding rather than improve usability.
- Compared to a basic galley kitchen, incorporating an island bench involves extra costs for materials, cabinetry, plumbing, and electrical work.
SMART PLANNING & DETAILS
Design Considerations for a Galley Kitchen with an Island Bench
Personalized Decisions
Is a Galley Kitchen with an Island Bench Right for You?
This layout is ideal for homeowners who desire efficiency paired with versatility. If you enjoy cooking, hosting guests, or need additional storage, it can be an outstanding option. However, carefully assessing your available space and budget before committing is important. With Trioz Kitchen Joinery's expert craftsmanship, homeowners can relish a custom-designed galley kitchen that is both beautiful and highly functional. For those considering a kitchen renovation in Sydney, Trioz Kitchen Joinery can help fashion a space tailored to your personal needs and lifestyle.
The Path to Luxury
Five Simple Steps to Your Dream Kitchen
Design Consultation
Meet in our showroom or your Sydney home. We assess your space, explore materials, colour preferences, and capture your layout goals.
Plans & Deposit
We generate detailed 3D plans of your kitchen layout and joinery specifications. Confirm design choices and finalize deposit structure.
On-Site Assessment
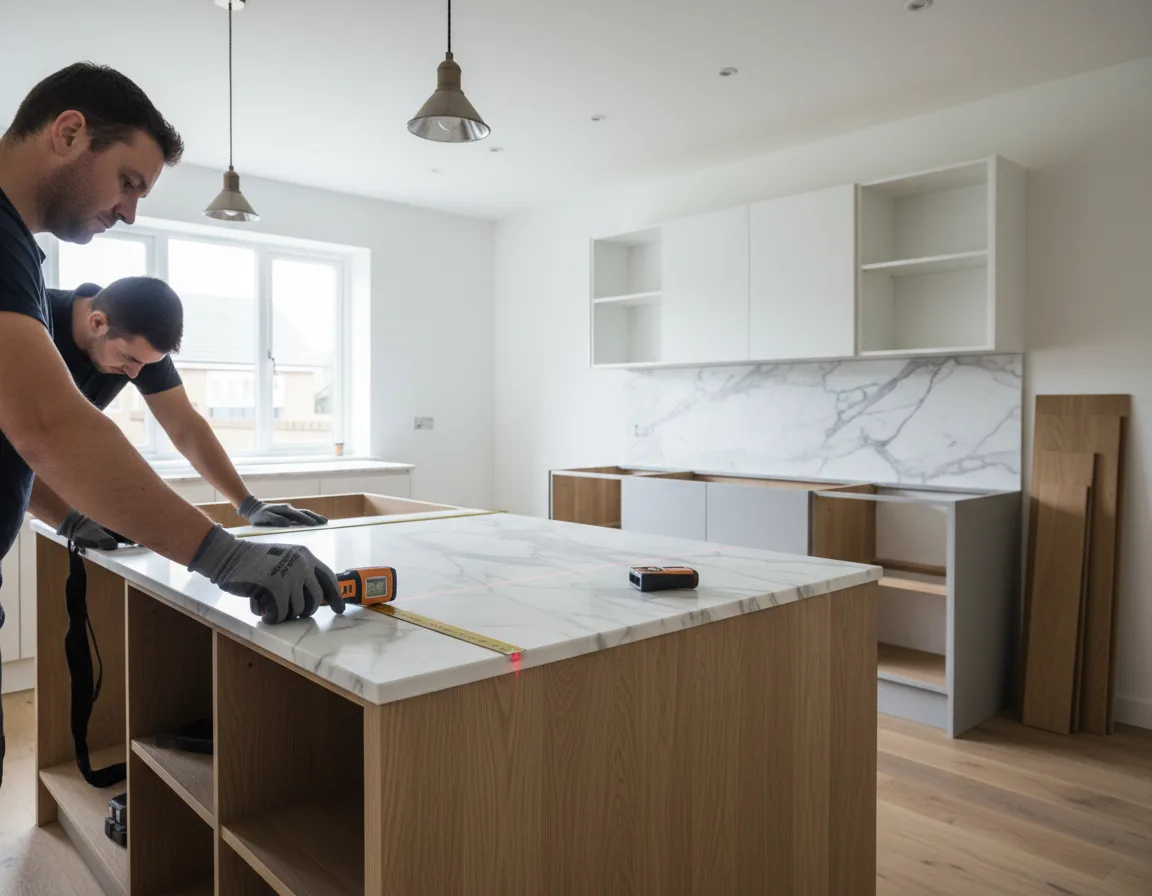
Our precision-measure technician visits to verify exact plumbing locations, power connections, wall plumb, and floor levels before fabrication.
Final Design & Budget
Verify every selected finish: stone benchtop thickness (20mm/40mm), door profiles, lighting configurations, and review complete timeline.
Delivery & Installation
Your bespoke Signature Range kitchen is safely transported from our factory and seamlessly installed by our licensed trade specialists.
Questions & Answers
Common Questions About Galley With Island Bench Kitchen Layouts
Ideally, you require at least 3 to 4 feet of walkway space between the island and the countertops to ensure comfortable movement.
Yes! Numerous homeowners choose to install a sink, cooktop, or additional appliances on the island to enhance functionality.
Popular selections include stone (quartz, granite, or marble), timber, stainless steel, or engineered surfaces for durability and aesthetic appeal.
Absolutely! Adding an island helps transition the kitchen into the living or dining area, making it perfect for open-plan layouts.
Compact and built-in appliances, such as integrated dishwashers, slimline refrigerators, and under-counter ovens, help maximize space.
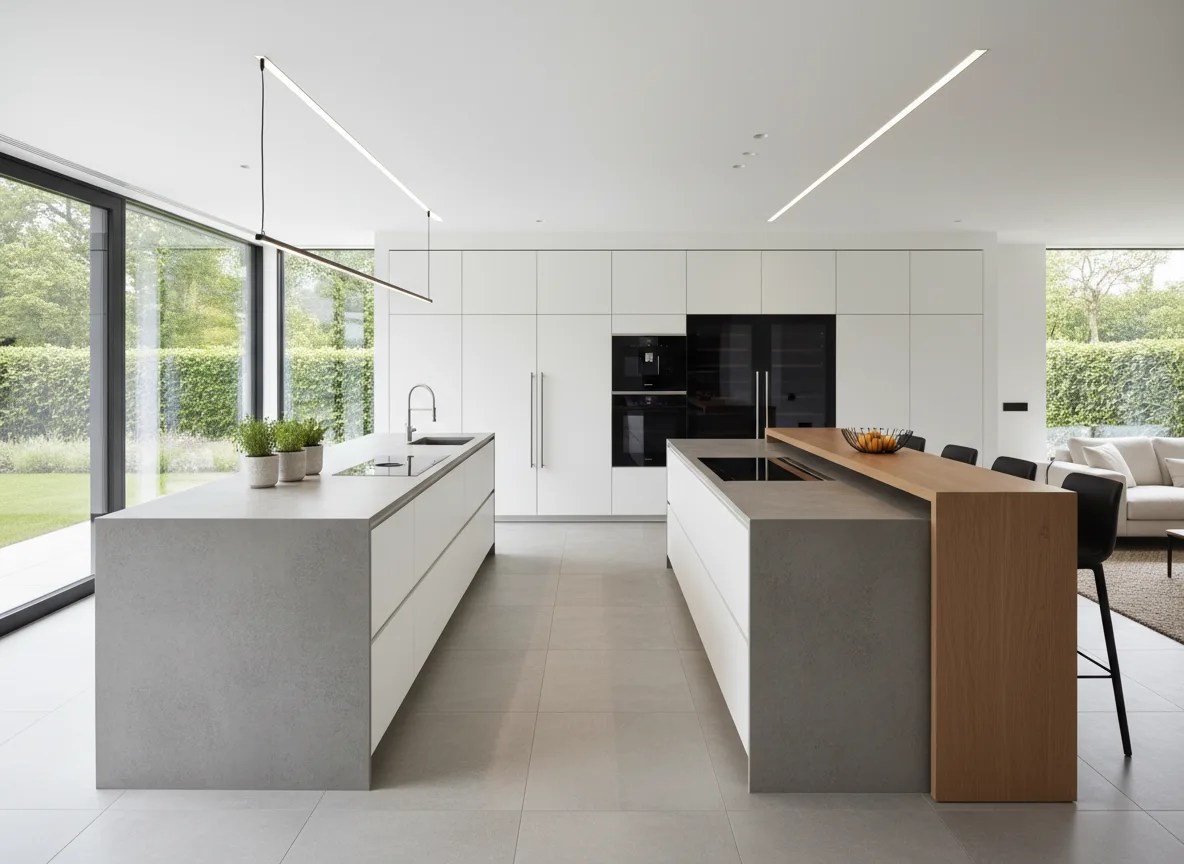
Definitely! A waterfall-edge island or an overhanging benchtop allows for bar stools, creating a relaxed dining space.
Explore the Ranges
Explore Other Kitchen Layouts in Sydney
Make Your Dream Kitchen A Reality
Contact our specialist design office today for a zero-obligation, in-home spatial plan and cabinetry quote customized entirely to your blueprint.