Two Row Galley Kitchens in Sydney
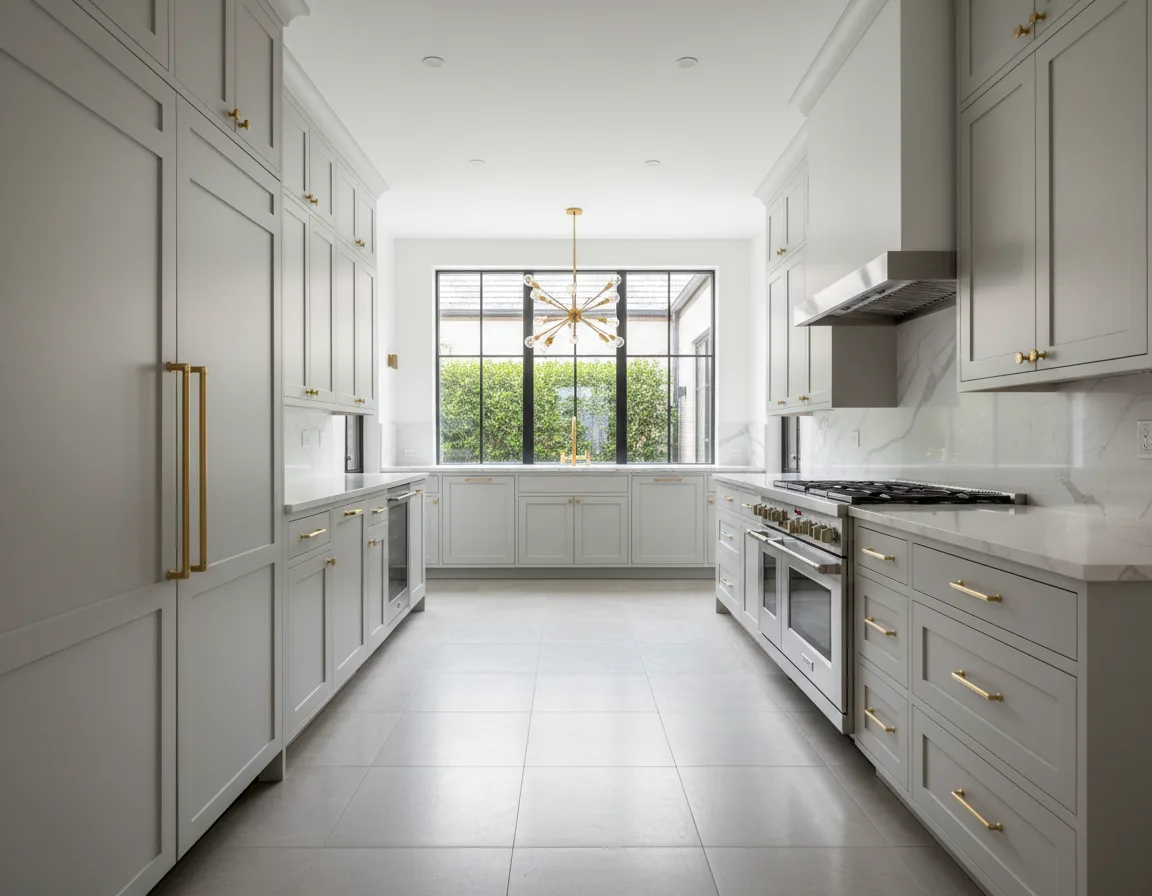
Streamlined Efficiency & Modern Design
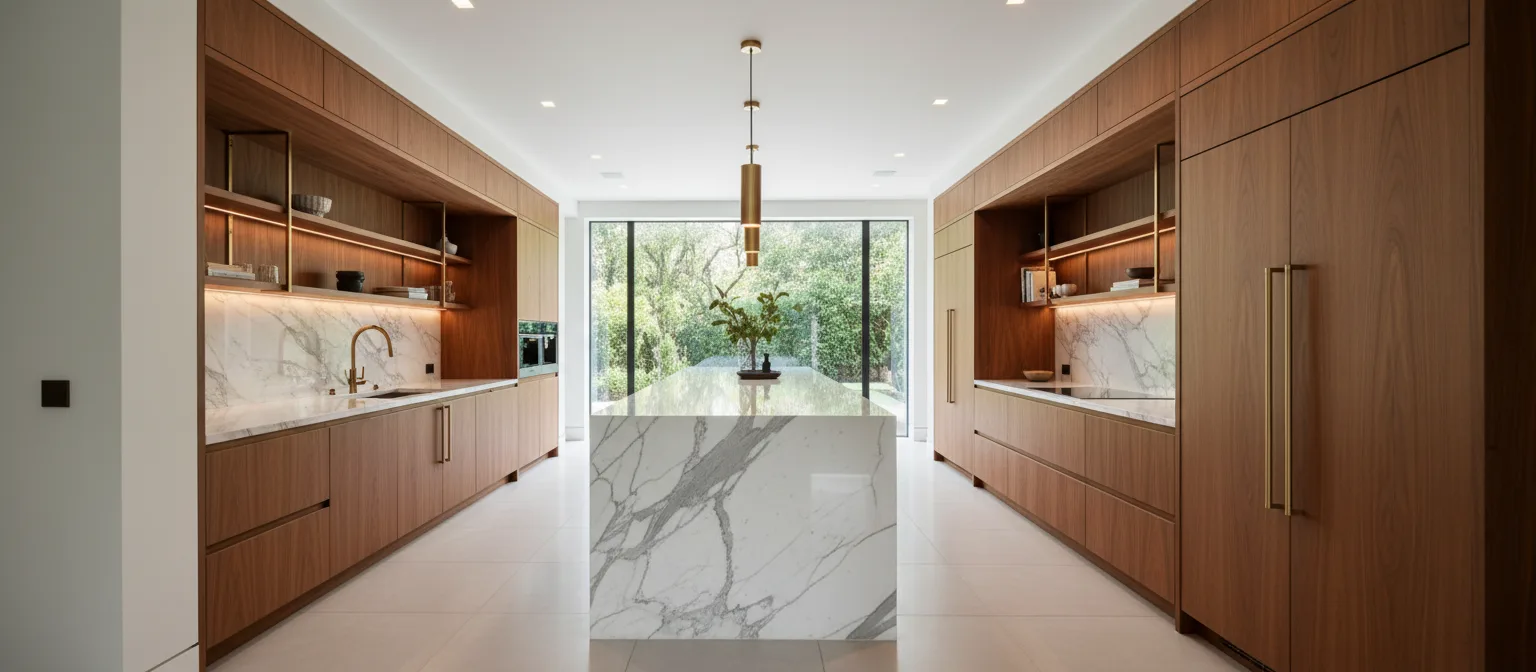
Sydney Two-Row Galley Kitchens
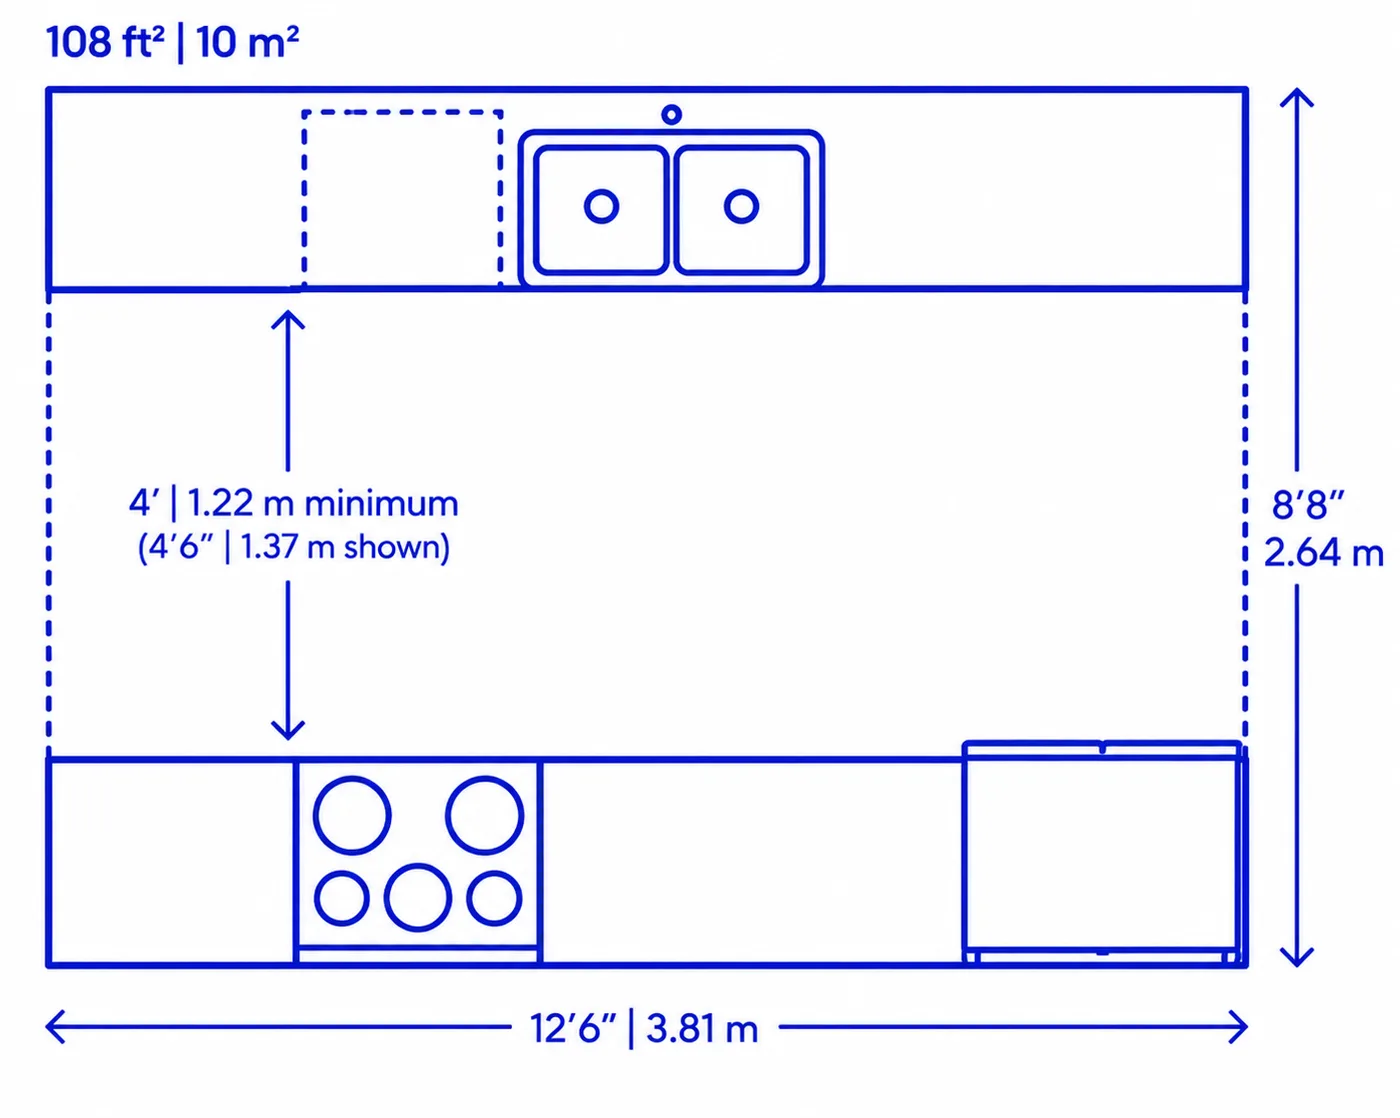
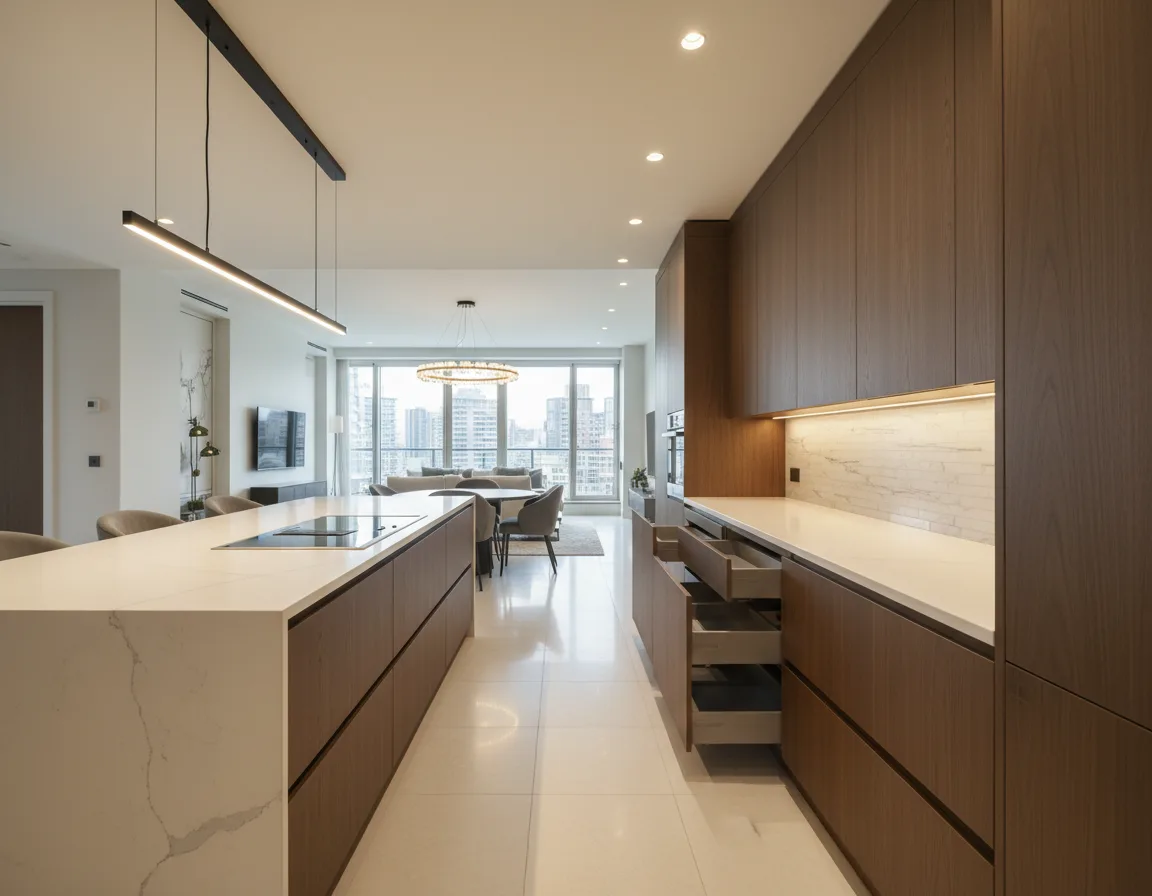
Tailored Space Optimization
Why Choose Trioz Kitchen & Joinery for Two-Row Galley Kitchen Renovations?
The Complete Picture
Advantages & Drawbacks of Two-Row Galley Kitchens
Benefits of a Two-Row Galley Kitchen
- Streamlined Workflow - The design facilitates an efficient work triangle between the sink, cooktop, and refrigerator, ensuring smooth meal preparation.
- Expanded Counter Space - Two separate work surfaces simplify food preparation and allow multiple tasks simultaneously.
- Enhanced Storage Solutions - Cabinets and drawers on both sides deliver generous storage capacity for all your kitchen essentials.
- Perfect for Compact Areas - This arrangement is ideally suited for narrow or limited kitchen spaces, making every centimetre count.
- Professional Character - Widely adopted in commercial kitchens for its functional, ergonomic, and fast-paced layout.
Drawbacks of a Two-Row Galley Kitchen
- Restricted Space for Multiple Users - The narrow walkway may not comfortably accommodate more than one or two people at a time, risking high-traffic congestion.
- Can Feel Confined - Without adequate task or overhead illumination, a parallel layout can sometimes feel tight or tunnel-like.
- Movement Limitations - The absence of a completely open social layout can occasionally restrict easy visual traffic flow to open living zones.
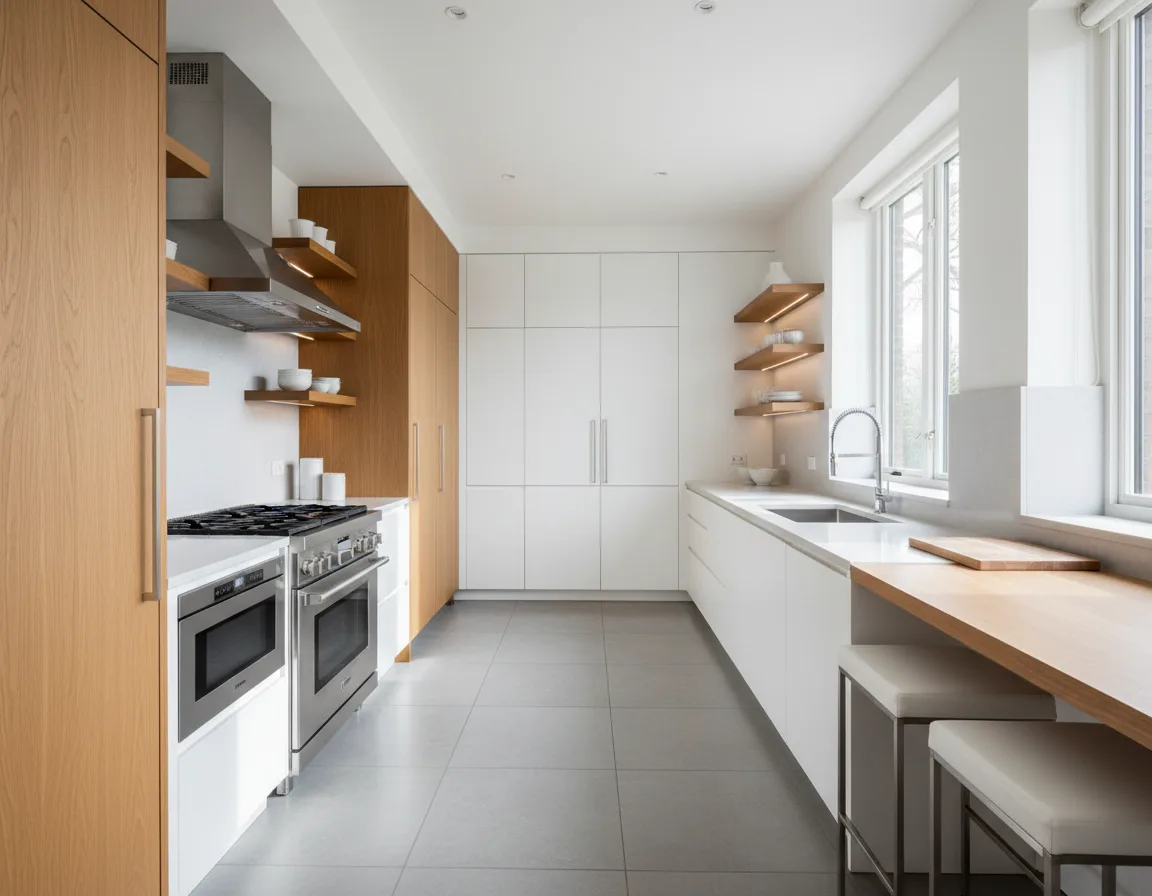
SMART PLANNING & DETAILS
Design Considerations for a Two-Row Galley Kitchen Layout
Personalized Decisions
Is a Two-Row Galley Kitchen Layout Right for You?
This layout suits you if you have a narrow kitchen space but require an efficient arrangement. It is ideal if you prefer a streamlined, clutter-free design with generous counter space, need easy accessibility to appliances and storage in a compact setup, or want a practical kitchen design suitable for both modern and traditional homes. Let Trioz Kitchen Joinery bring your ideal Two-Row Galley Kitchen to life. Contact us today to discuss your design vision and receive a tailored solution.
The Path to Luxury
Five Simple Steps to Your Dream Kitchen
Design Consultation
Meet in our showroom or your Sydney home. We assess your space, explore materials, colour preferences, and capture your layout goals.
Plans & Deposit
We generate detailed 3D plans of your kitchen layout and joinery specifications. Confirm design choices and finalize deposit structure.
On-Site Assessment
Our precision-measure technician visits to verify exact plumbing locations, power connections, wall plumb, and floor levels before fabrication.
Final Design & Budget
Verify every selected finish: stone benchtop thickness (20mm/40mm), door profiles, lighting configurations, and review complete timeline.
Delivery & Installation
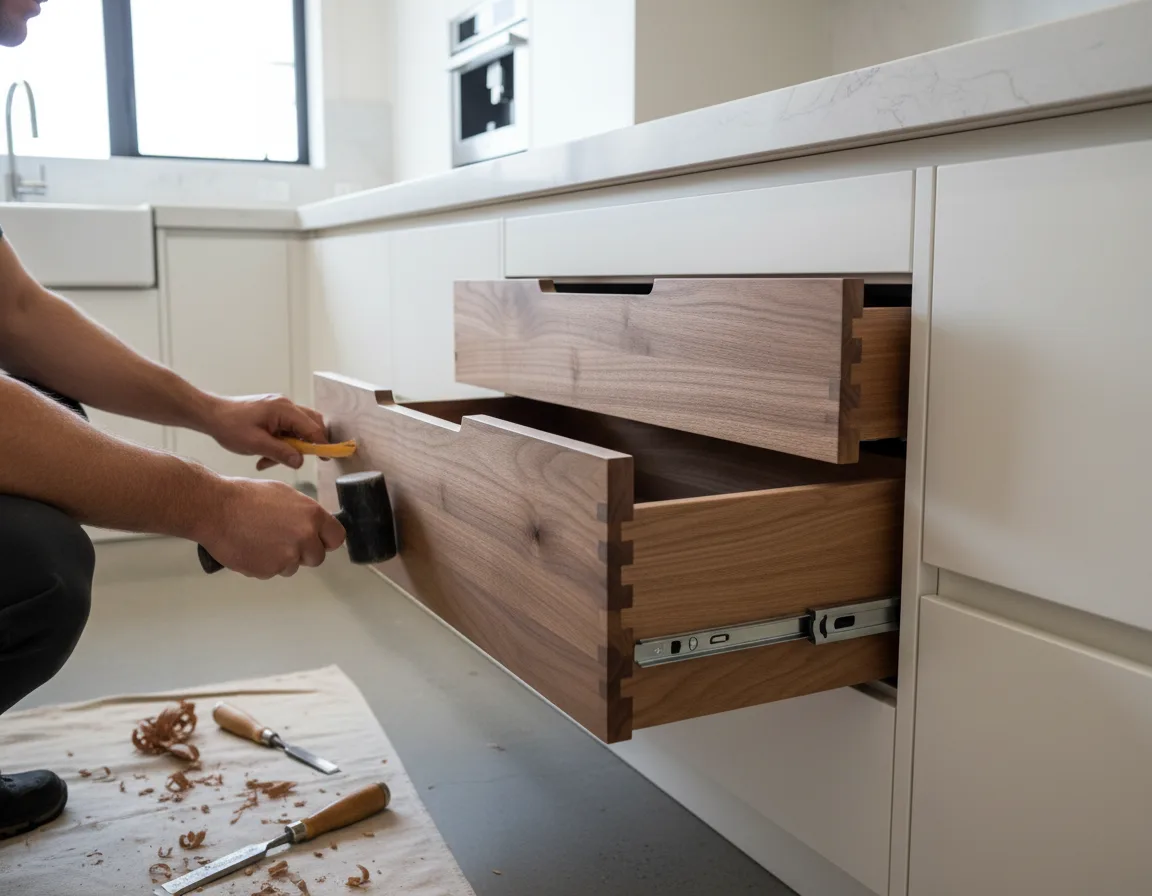
Your bespoke Signature Range kitchen is safely transported from our factory and seamlessly installed by our licensed trade specialists.
Questions & Answers
Common Questions About Two Row Galley Kitchen Layouts
Maximize storage with tall cabinets, deep drawers, pull-out pantry solutions, and overhead storage units to maintain clutter-free countertops.
Durable, easy-to-maintain options like porcelain tiles, vinyl planks, or hardwood flooring are ideal for high-traffic kitchen areas.
Employing open shelving, reflective surfaces, and a neutral colour palette can create a more airy and spacious atmosphere.
Utilizing light colours, reflective surfaces, under-cabinet lighting, and minimal clutter can help produce a bright and welcoming feel.
Absolutely! If space permits, you can extend one of the countertops into a breakfast bar or introduce a small dining table at the end of the kitchen.
While highly efficient, it may not be the optimal choice for larger households as multiple users may find it challenging to navigate simultaneously.
Explore the Ranges
Explore Other Kitchen Layouts in Sydney
Make Your Dream Kitchen A Reality
Contact our specialist design office today for a zero-obligation, in-home spatial plan and cabinetry quote customized entirely to your blueprint.