U-Shaped Kitchens in Sydney
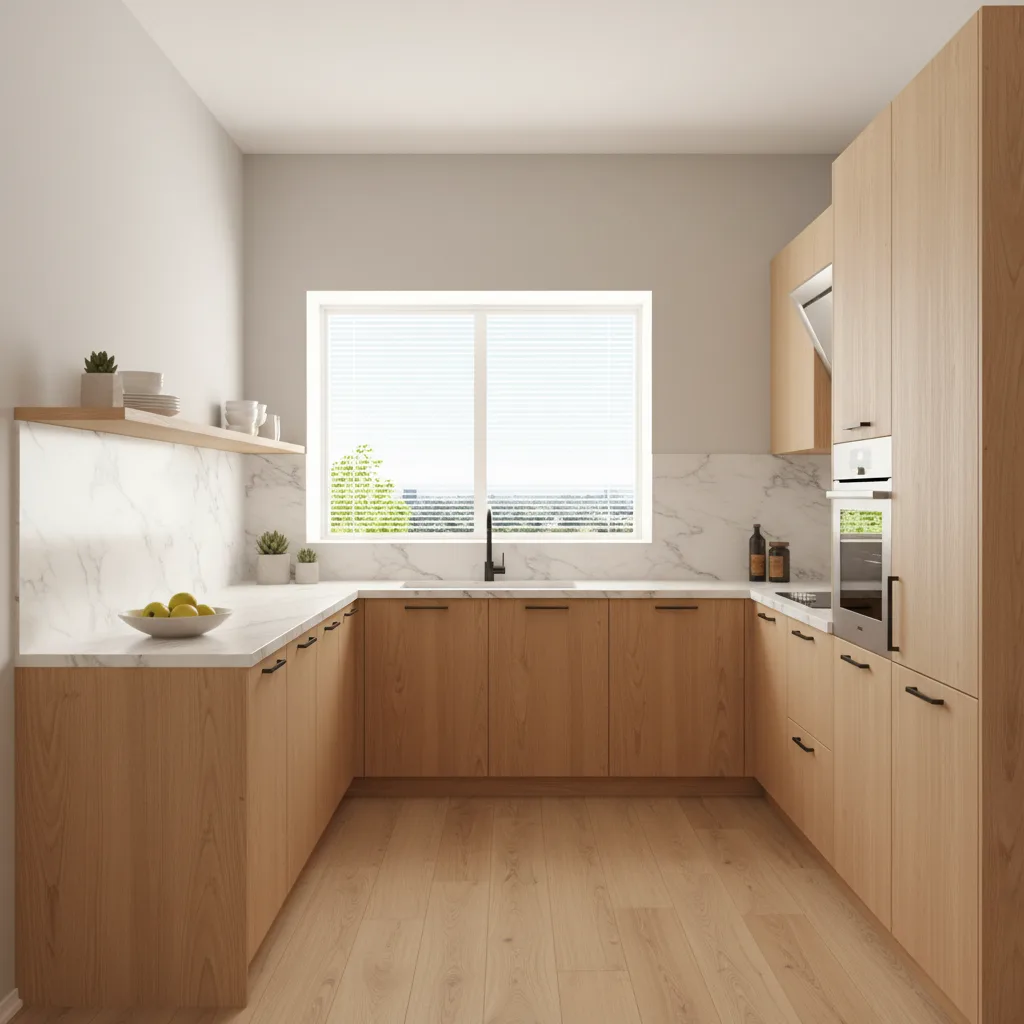
Maximum Functionality & Elegant Form
Sydney U-Shaped Kitchens
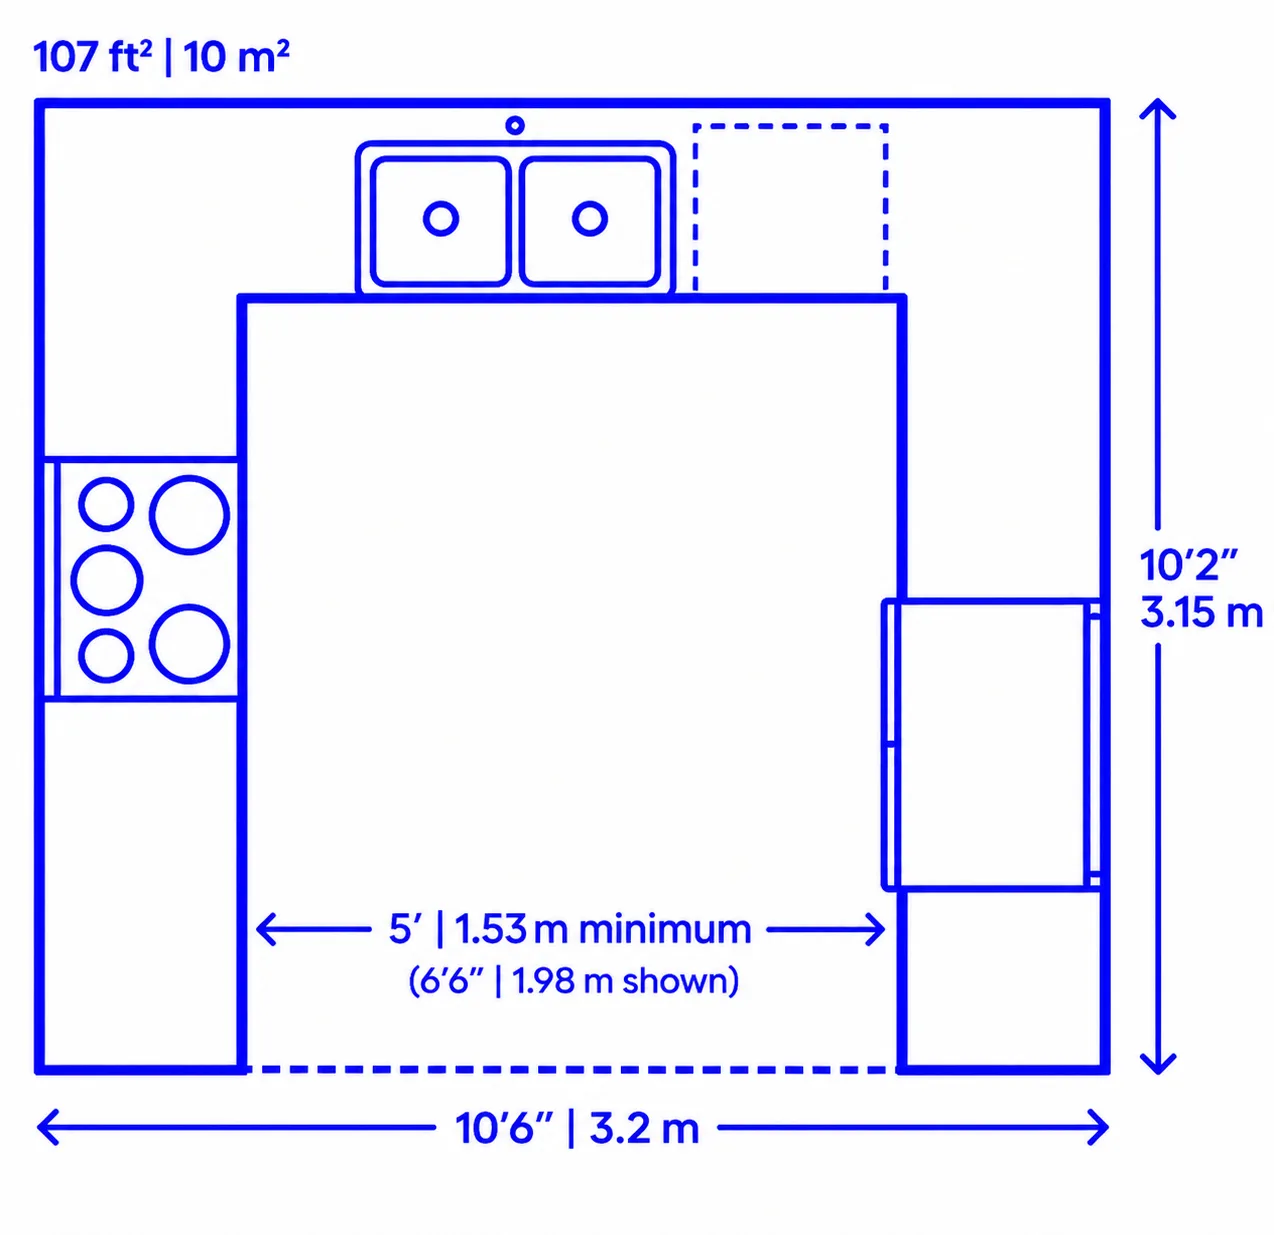
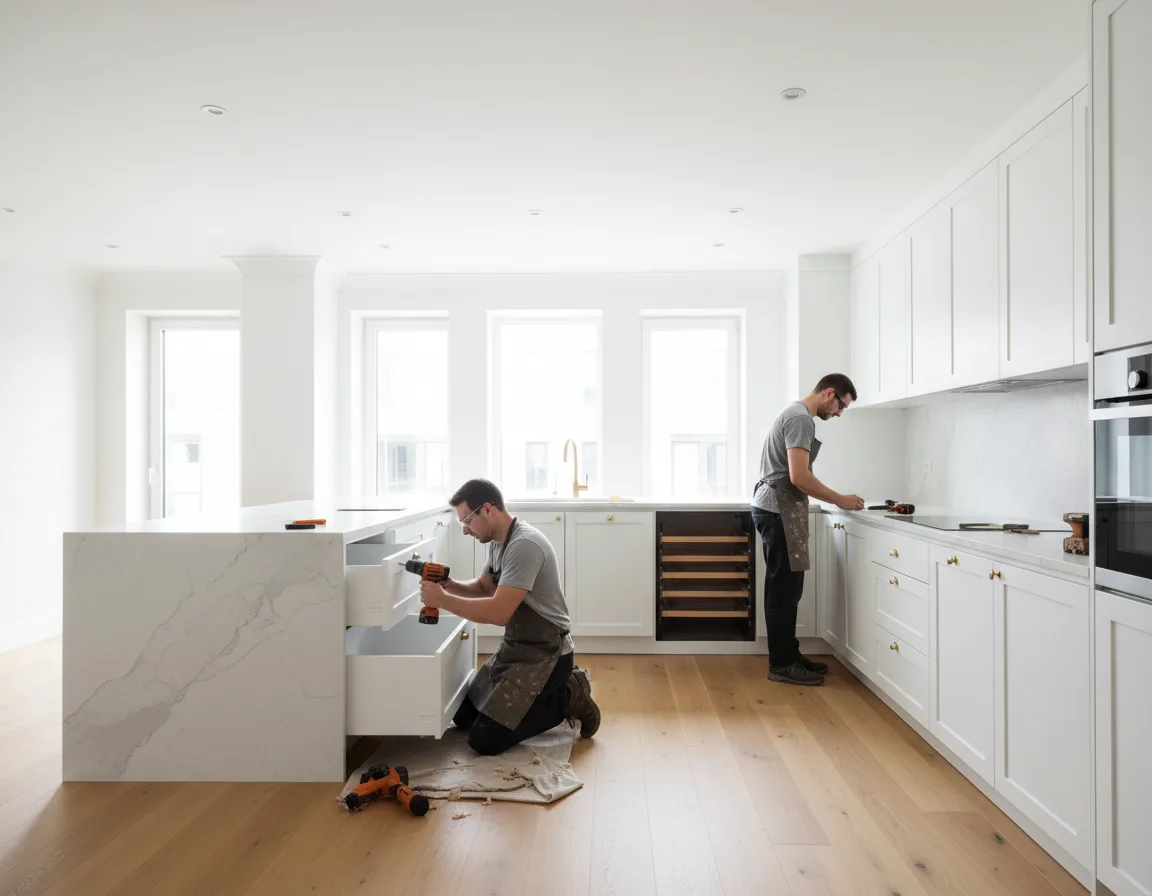
Amplified Workspace & Cabinets
Why Choose Trioz Kitchen & Joinery for U-Shaped Kitchen Renovations?
The Complete Picture
Advantages & Considerations of U-Shape Kitchens
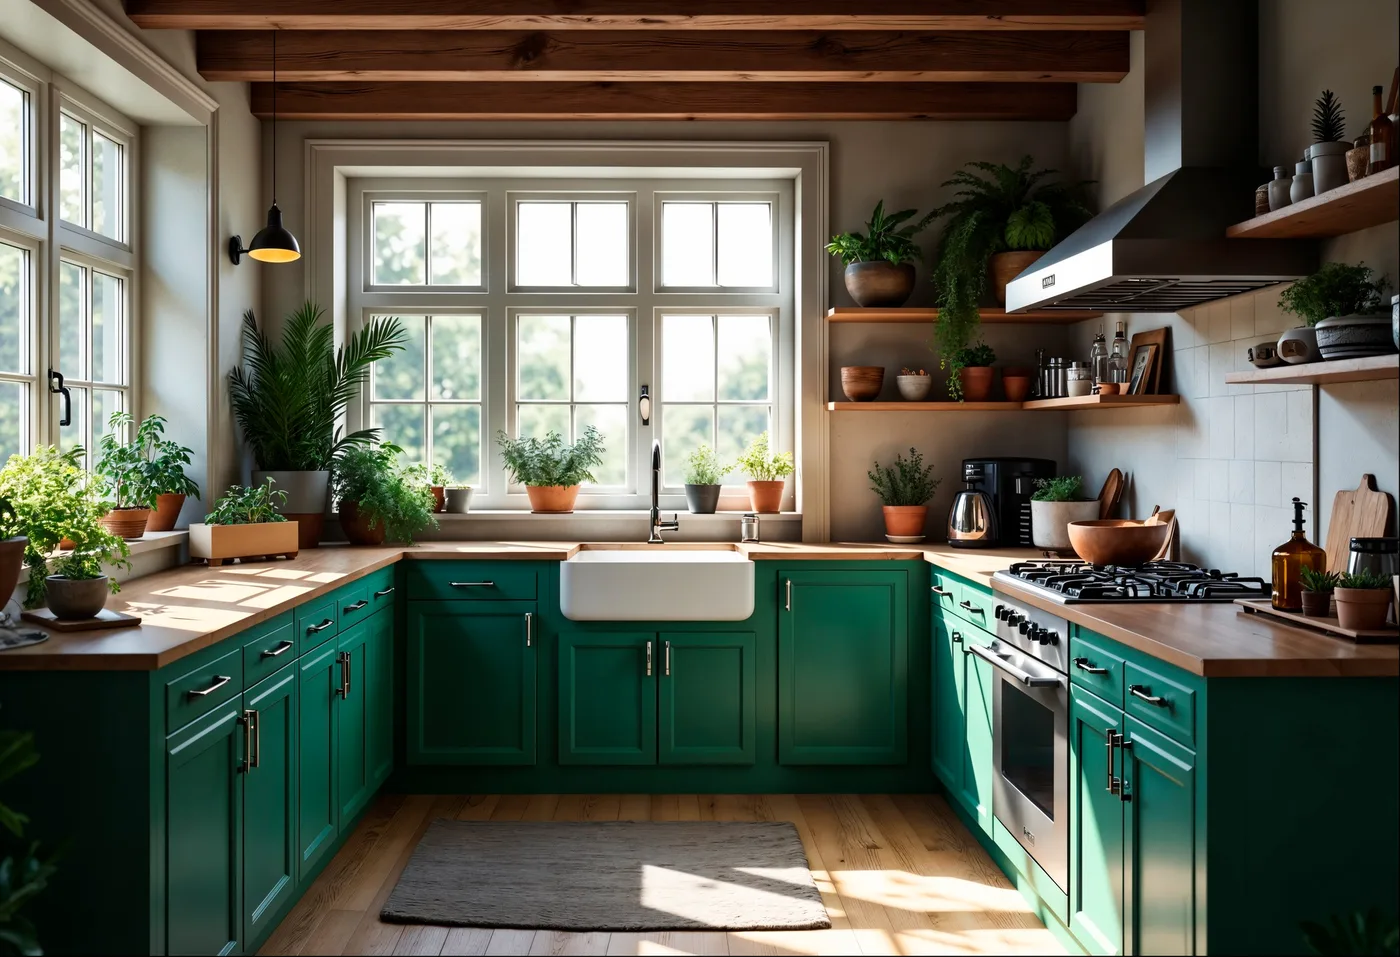
Benefits of a U-Shaped Kitchen
- Efficient Workflow - The U-shape naturally follows the kitchen work triangle - the optimal placement of sink, cooktop, and refrigerator - which minimizes unnecessary movement during cooking. The arrangement enhances efficiency and allows for smoother food preparation.
- Generous Storage and Counter Space - With three sides of cabinetry, a U-shaped kitchen provides abundant storage options, including upper and lower cabinets, deep drawers, and corner solutions. The expansive countertop space simplifies meal preparation and accommodates multiple cooking zones.
- Adaptable for Open and Closed Kitchens - This configuration performs well in both open-plan and enclosed kitchen spaces. In an open-plan setting, one side of the U can serve as a breakfast bar or peninsula, creating a seamless connection to dining and living areas.
- Accommodates Multiple Users - Unlike smaller kitchen arrangements, a U-shaped design allows several people to cook, clean, and move about comfortably. The workspace prevents congestion and enables a fluid workflow, making it perfect for families.
Design Considerations for U-Shape
- Optimize Corner Storage - Corner spaces in a U-shaped kitchen can occasionally be challenging. Consider lazy Susans, pull-out trays, or carousel units to make the most of these areas and improve accessibility.
- Select the Right Cabinetry and Finishes - With extensive cabinetry, choosing appropriate materials and finishes is essential. Lighter colours can make the space feel more expansive, while darker tones create a sleek, sophisticated appearance.
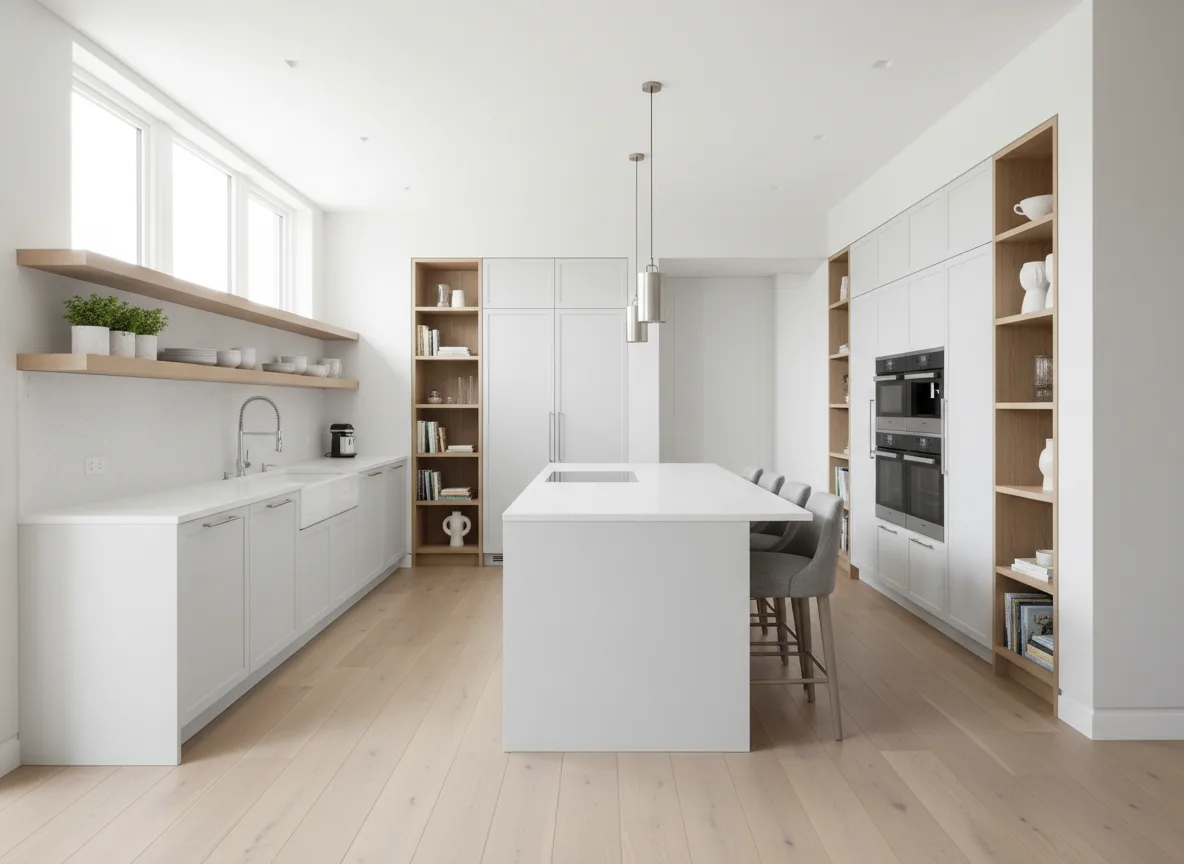
- Incorporate an Island Where Space Permits - For larger U-shaped kitchens, adding an island can provide extra storage, additional seating, and a focal point for the space. However, in smaller kitchens, keeping the centre open ensures easy movement.
- Employ Proper Lighting - Appropriate lighting is essential to enhancing both the functionality and ambiance of a U-shaped kitchen. Under-cabinet lighting, pendant lights, and recessed ceiling fixtures illuminate work areas and create a welcoming atmosphere.
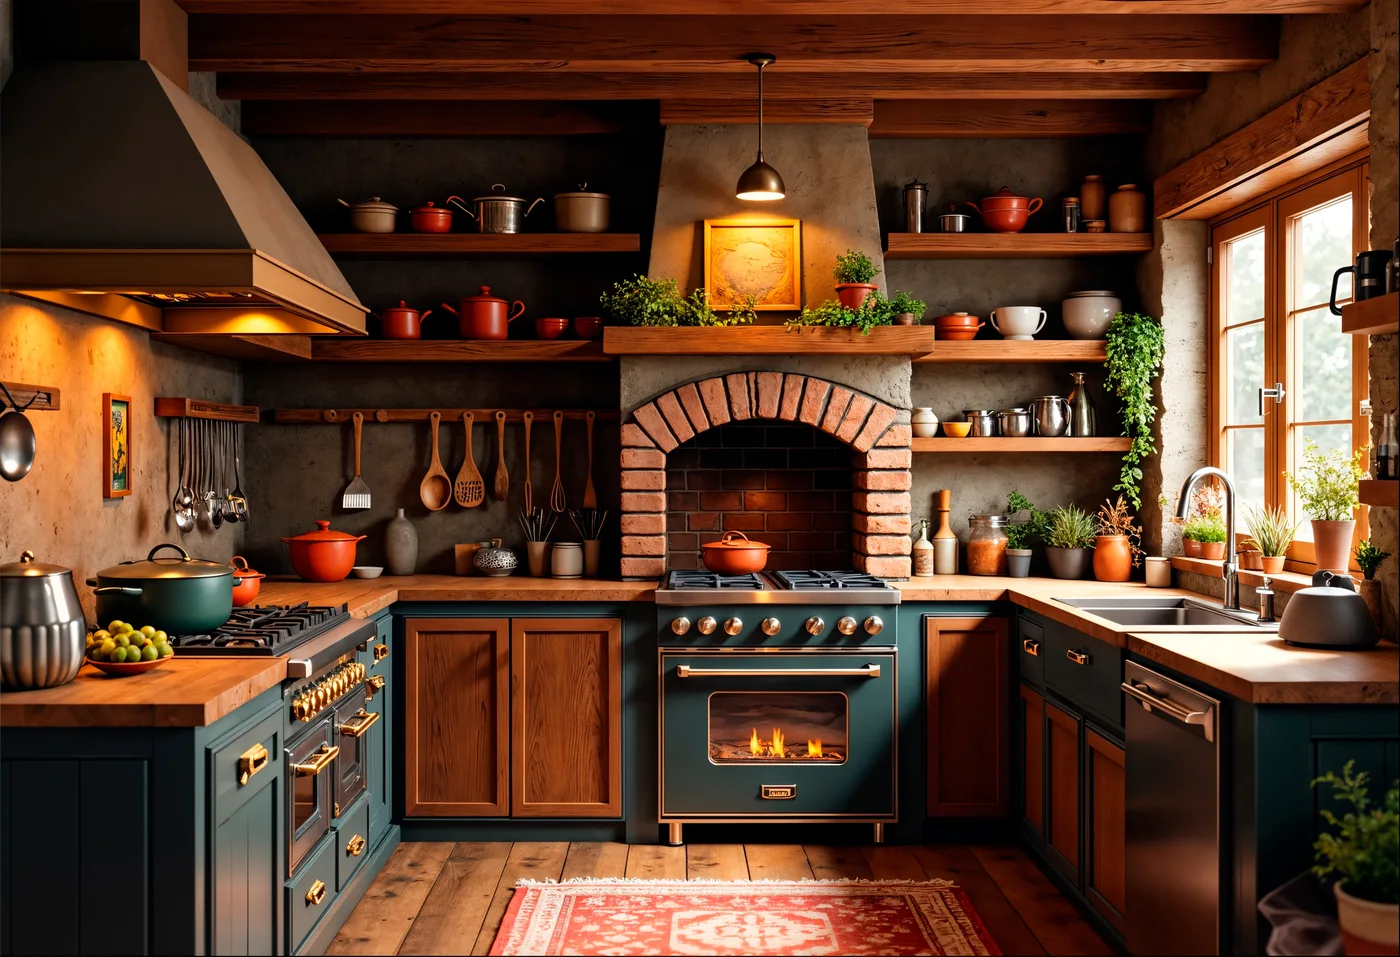
SMART PLANNING & DETAILS
Is a U-Shaped Kitchen Right for You?
Personalized Decisions
Bespoke Joinery Customized for Your Home
At Trioz Kitchen, we treat every layout as a custom spatial planning canvas. View our master craft gallery or book a zero-obligation spatial consultation to explore stone options, door profiles, and spatial design layouts with a licensed professional.
The Path to Luxury
Five Simple Steps to Your Dream Kitchen
Design Consultation
Meet in our showroom or your Sydney home. We assess your space, explore materials, colour preferences, and capture your layout goals.
Plans & Deposit
We generate detailed 3D plans of your kitchen layout and joinery specifications. Confirm design choices and finalize deposit structure.
On-Site Assessment
Our precision-measure technician visits to verify exact plumbing locations, power connections, wall plumb, and floor levels before fabrication.
Final Design & Budget
Verify every selected finish: stone benchtop thickness (20mm/40mm), door profiles, lighting configurations, and review complete timeline.
Delivery & Installation
Your bespoke Signature Range kitchen is safely transported from our factory and seamlessly installed by our licensed trade specialists.
Questions & Answers
Common Questions About U-Shaped Kitchen Layouts
Yes, provided there is sufficient space - at least 3 to 4 metres of clearance between counters to maintain comfortable movement.
Durable options like porcelain tiles, hardwood, or vinyl perform best, ensuring a seamless transition between the kitchen and adjacent areas.
Consider adding pull-out shelves, lazy Susans for corner cabinets, and under-cabinet lighting to boost usability.
A U-shaped kitchen typically requires a minimum width of 2.4 metres to ensure comfortable movement.
Absolutely! A U-shaped kitchen can integrate with an open-plan design by removing one wall or converting one side into a peninsula with seating.
Lighter shades like white, beige, or pastel tones help make smaller U-shaped kitchens feel more spacious, while darker hues add elegance to larger kitchens.
Explore the Ranges
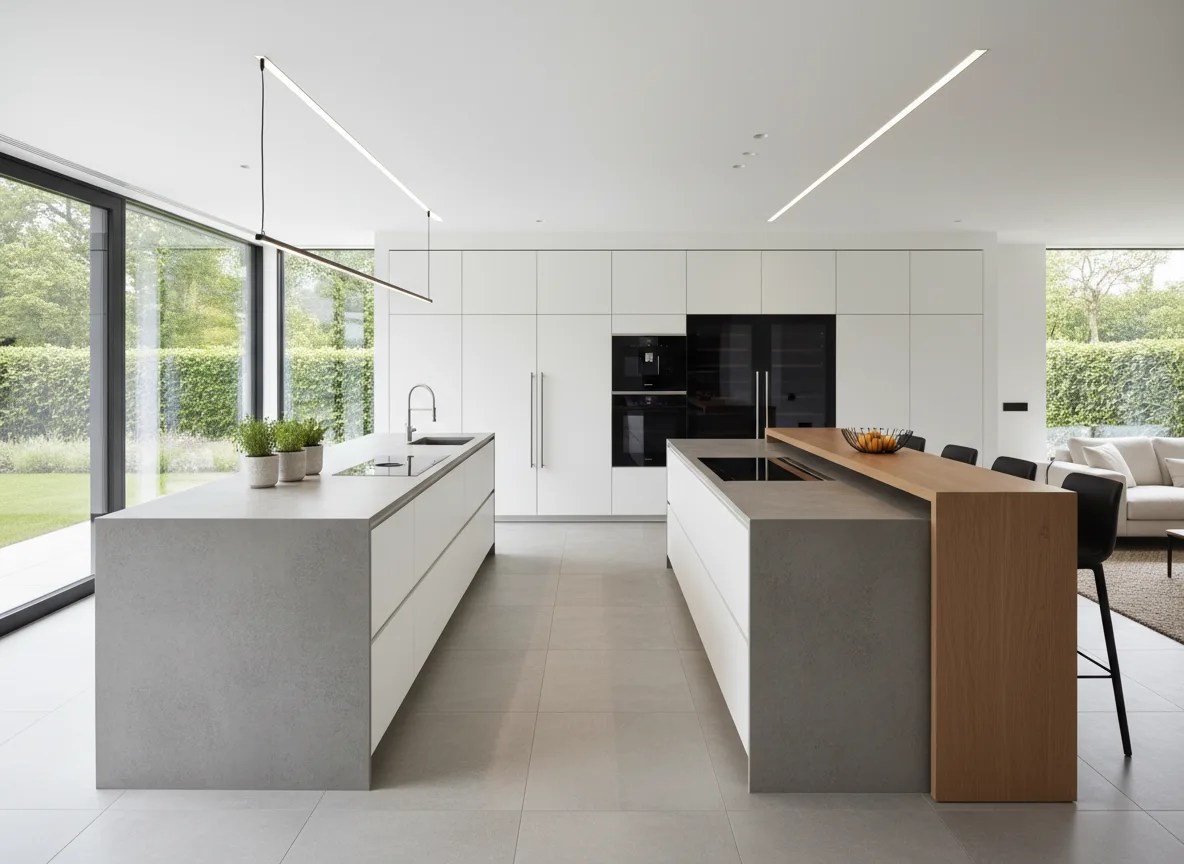
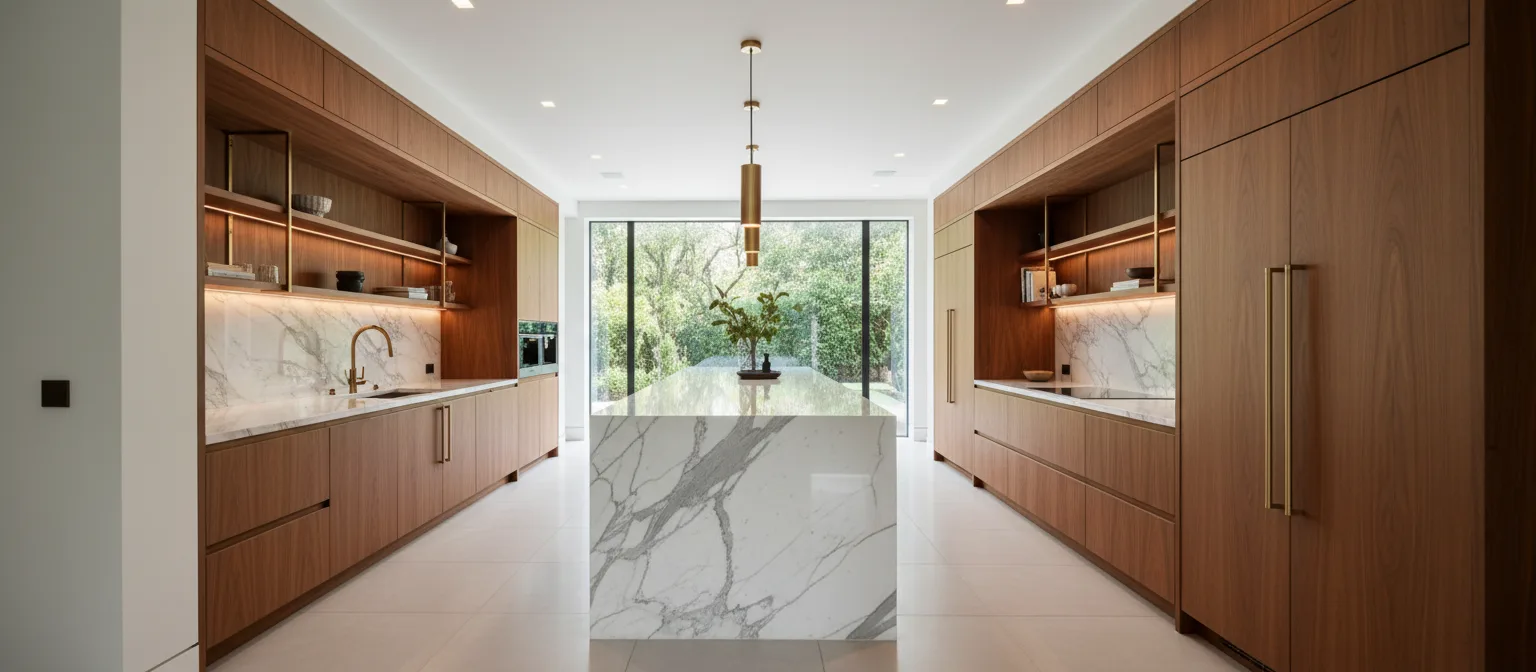
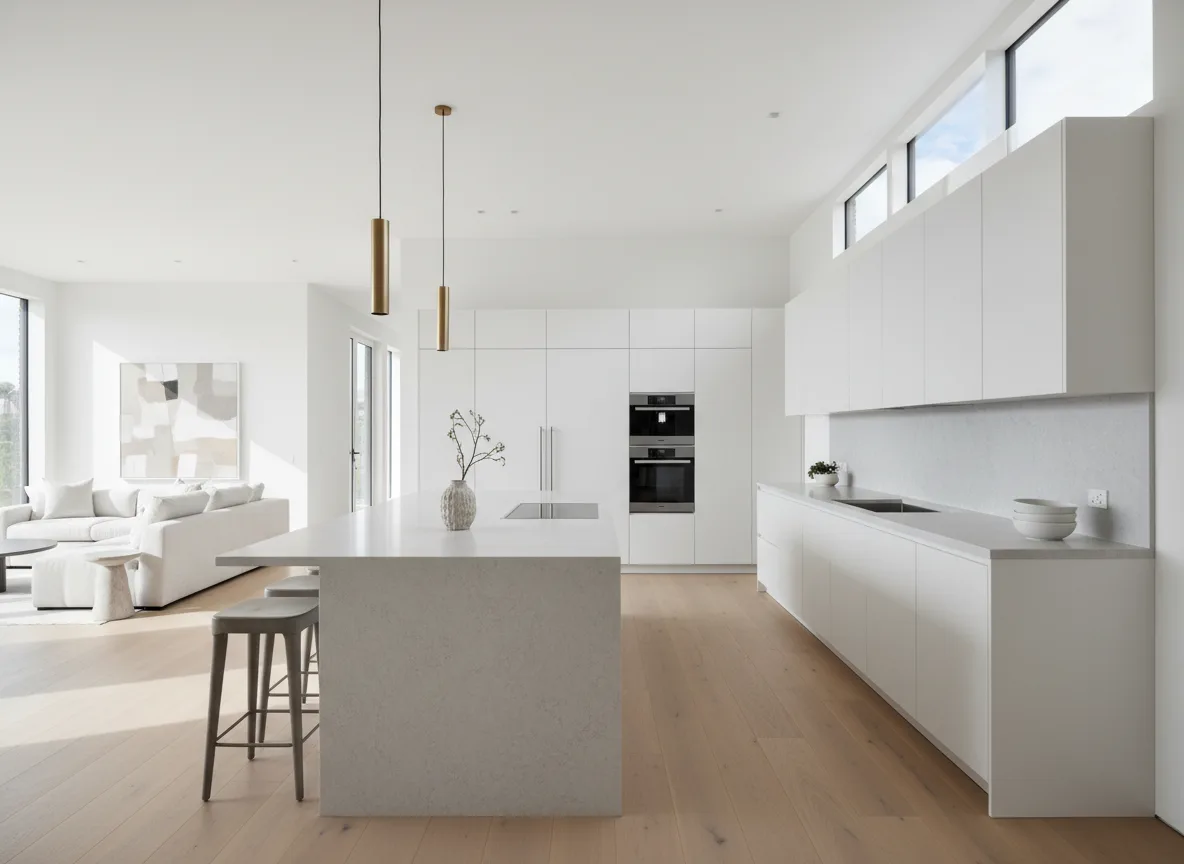
Explore Other Kitchen Layouts in Sydney
Make Your Dream Kitchen A Reality
Contact our specialist design office today for a zero-obligation, in-home spatial plan and cabinetry quote customized entirely to your blueprint.